
Top Ceiling Upgrades for Finished Basements

A basement can have new flooring, fresh walls, and beautiful lighting, yet still feel unfinished if the ceiling is an afterthought. Choosing the top ceiling upgrades for basements means looking beyond appearance: the right system must work around ductwork, plumbing, wiring, ceiling height, sound, and future access.
The best choice is rarely the same in every home. A clean drywall ceiling may be the right fit for a family room, while a suspended ceiling can be far more practical below busy mechanical systems. The goal is not to copy a showroom basement. It is to create a ceiling that looks intentional, performs well, and does not create expensive headaches later.
Start With What Is Above the Ceiling
Before selecting a finish, inspect what has to live above it. Basements often carry water lines, drains, electrical junctions, gas lines, ductwork, and shut-off valves. Some homes also have low joists or large bulkheads that cannot realistically be hidden without sacrificing too much headroom.
This is where an experienced ceiling and drywall contractor earns their keep. It is easy to frame and board over everything. It is much harder to plan access points, straighten uneven framing, coordinate pot lights, and produce a smooth finish that does not reveal every joint under side lighting.
Moisture deserves a close look as well. If a basement has recurring dampness, active leaks, or condensation concerns, solve those issues before closing in the ceiling. No ceiling material can compensate for water coming through the foundation or a plumbing problem above.
Top Ceiling Upgrades for Basements
1. Smooth Drywall for a Finished Living Space
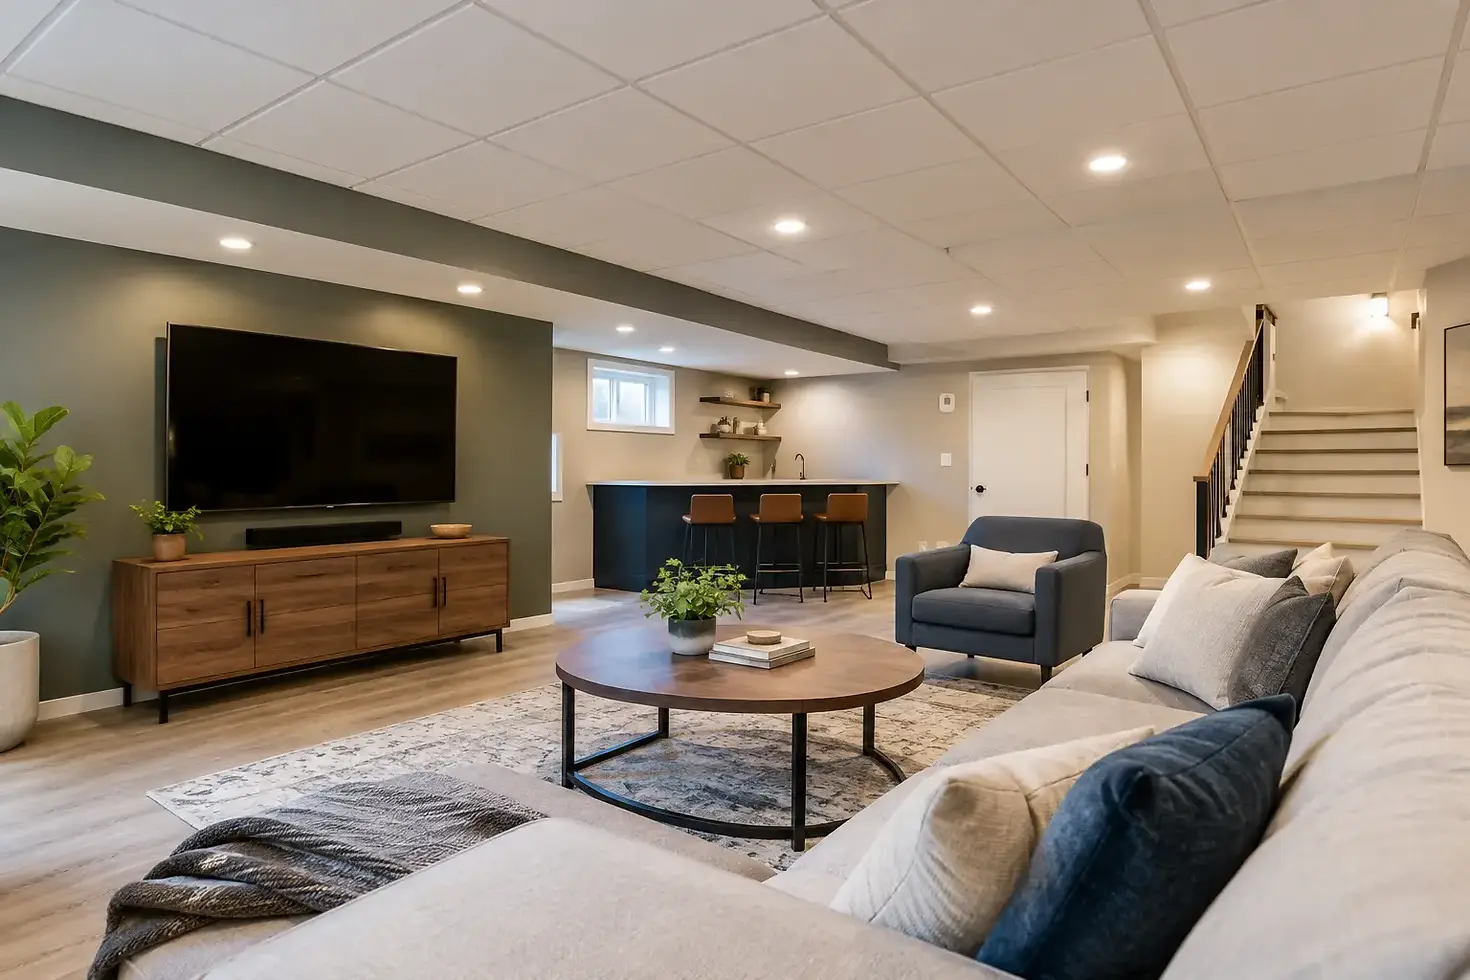
For most renovated basements, a smooth drywall ceiling delivers the most polished result. It makes the room feel more like the rest of the home, works well with recessed lighting, and avoids the grid lines associated with traditional drop ceilings. Drywall also gives homeowners a clean backdrop for paint colours, feature walls, and modern furnishings.
A flat ceiling is especially effective when the basement will become a media room, guest suite, home office, gym, or family space. In rooms with enough height, it creates visual continuity and can make a basement feel brighter and less compartmentalized.
The trade-off is access. Once a drywall ceiling is finished and painted, reaching a pipe, valve, or wiring connection above it requires a planned access panel or future repair work. That does not rule out drywall. It simply means access needs to be discussed before installation, not after an emergency repair.
Quality finishing matters here. Basement lighting often sits close to the ceiling plane, and pot lights can expose poor taping, uneven joints, nail pops, and wavy framing. A professionally finished ceiling should look calm and consistent from every angle, not only from directly below.
2. Sound-Dampening Drywall for Media Rooms and Suites
If the basement will be used for movie nights, music, a home gym, or a secondary living area, sound control can be one of the most valuable upgrades. Standard drywall adds some mass, but a sound-dampening ceiling assembly can do much more when it is designed properly.
The approach may include specialized acoustic drywall, insulation in the joist cavities, resilient channels, acoustic sealant, and careful attention to openings around ducts, lights, and pipes. Sound finds gaps. A ceiling with excellent materials but poor detailing will not perform as well as it should.
There is no such thing as fully soundproofing a typical home basement on a modest renovation budget. Footsteps, impact noise, plumbing, and low-frequency sound are difficult to eliminate completely. Still, a thoughtfully built assembly can noticeably reduce voices, television noise, and everyday activity between floors.
This upgrade is worth considering early because it affects framing, electrical boxes, lighting layouts, and the ceiling thickness. Retrofitting acoustic details after the drywall is complete is far more disruptive and costly.
3. Suspended T-Bar Ceilings for Easy Access
A modern T-bar or suspended ceiling is not limited to the old office-basement look. Current tile options are cleaner, brighter, and more refined than many homeowners expect. More importantly, a suspended system provides practical access to the services above it.
This can be the sensible choice in utility rooms, laundry areas, workshops, rental suites, and basements with extensive plumbing or HVAC runs. When a shut-off valve needs attention or a new cable has to be installed, individual panels can be lifted instead of cutting and repairing a finished drywall ceiling.
The compromise is height. A suspended ceiling hangs below the joists, so it needs enough clearance to feel comfortable. In a low basement, losing even a few inches can be significant. Tile selection also matters. A budget tile can look commercial, while a better tile with a narrow grid and coordinated lighting can feel purposeful and neat.
For some homes, a hybrid plan works best: drywall in the main recreation area and a T-bar system in the utility zone. This keeps the finished room polished without burying the parts of the house that need regular access.
4. Painted Open Ceilings for Height and Character
An open ceiling leaves joists, ducts, pipes, and wiring visible, usually painted one consistent colour. Dark charcoal, black, or deep grey can make services visually recede and create a loft-style look. White can make the ceiling feel lighter, although it will show more detail overhead.
This option can preserve valuable height where a drywall or suspended ceiling would make the room feel cramped. It also keeps mechanical systems accessible. In a workshop, gym, games room, or contemporary recreation space, the style can be a good fit.
It is not the easiest shortcut it appears to be. Exposed ceilings require thorough cleaning, careful masking, organized wiring, and honest evaluation of what will remain visible. Random cables, sloppy patches, mismatched materials, and old insulation do not become attractive just because they are painted. The result needs deliberate preparation.
Sound is another consideration. An open ceiling has fewer layers to absorb noise, so rooms may feel louder unless acoustic treatments are added elsewhere. Rugs, wall panels, furniture, and insulated cavities can help, but this finish is generally better for clients who value height and access over maximum sound control.
Do Not Ignore Bulkheads and Access Panels
Many basement ceilings need bulkheads to conceal ducts, beams, or drain lines. These boxed sections do not have to look like accidental obstacles. When planned with the room layout, they can define a seating area, frame a kitchen zone, or create a natural location for lighting.
The key is proportion. Oversized bulkheads can make a basement feel lower than it is, while poorly placed ones can interrupt sightlines. Sometimes rerouting a small service or changing the layout slightly leads to a much cleaner result. Other times, the most practical decision is to accept the bulkhead and finish it precisely.
Access panels deserve the same attention. A small, properly located panel is far less noticeable than a large drywall repair after a plumbing issue. Place it where it can be reached easily, ideally outside the main visual focal point of the room. It should be planned around the actual valve, cleanout, or connection that may need service.
Lighting Changes the Ceiling Decision
Ceiling upgrades and lighting should be designed together. Recessed lights suit smooth drywall beautifully, but they need proper spacing and safe placement around joists, ducts, and insulation. Surface fixtures, track lighting, and pendant lights can be better choices when the ceiling is low or open.
Avoid placing rows of pot lights without considering where people will sit, where screens will be mounted, and how the light will land on finished surfaces. Too much light can make a basement feel flat, while poorly positioned lights can reveal every imperfection in a ceiling finish.
A good plan layers light: general room lighting, task lighting where needed, and softer accent lighting for comfort. The ceiling should support that plan rather than force compromises after the wiring is already in place.
Choosing the Right Upgrade for Your Basement
If your priority is a high-end, residential feel, smooth drywall is usually the strongest choice. If future access is the concern, a T-bar ceiling may save stress and repair costs. If noise between floors is affecting daily life, invest in acoustic details before the final board goes up. If headroom is limited, an organized painted open ceiling may be more practical than trying to hide every joist.
Budget matters, but the cheapest ceiling option is not always the least expensive over time. A low-cost finish that blocks plumbing access, highlights poor workmanship, or needs frequent repairs can become frustrating quickly. Ask for clear advice on what is possible in your specific basement, including ceiling height, mechanical constraints, moisture conditions, and the level of finish you expect.
At Devlin Drywall, the work starts with understanding how you plan to use the room, not pushing one ceiling system for every home. A carefully planned ceiling can make a basement feel like a true part of the house - comfortable now, practical later, and finished with the care your home deserves.


Comments