

Acoustic Panels Versus Drywall: What Works?

The sound coming through a basement ceiling at 10 p.m. is not the same problem as a living room that feels loud and echoey during dinner. That distinction is where many renovation decisions go wrong. When homeowners compare acoustic panels versus drywall, they are often looking for “soundproofing,” but the two products do very different jobs.
Acoustic panels mainly improve the sound inside a room. Drywall, especially when installed as part of the right wall or ceiling assembly, helps reduce sound travelling between rooms. Choosing the right approach starts with identifying what you can hear, where it is coming from, and what level of improvement is realistic within the space and budget.
Acoustic Panels Versus Drywall: The Core Difference
Acoustic panels are designed to absorb reflected sound. They are usually made from dense mineral wool, fiberglass, recycled material, or acoustic foam, then wrapped in fabric or finished for installation on walls or ceilings. Their job is to reduce reverberation - the bounce and buildup of sound within a room.
This makes panels useful in spaces such as home theatres, music rooms, open-concept living areas, home offices, restaurants, and meeting rooms. A room with hard floors, large windows, bare walls, and a flat ceiling can sound harsh even when it is quiet outside the room. Acoustic panels can make conversations clearer and reduce the tiring “boom” of a busy space.
Drywall is different. Standard drywall adds mass to a wall or ceiling, which provides a modest barrier to airborne noise. Sound-dampening drywall adds more mass and a damping layer, helping convert some vibration energy into a small amount of heat. When paired with insulation, resilient channels, proper sealing, and careful installation, drywall becomes part of a much more effective sound-control assembly.
Put simply: panels treat echo. Drywall assemblies address sound transfer. One is not automatically better than the other because they solve different problems.
When Acoustic Panels Make Sense
If your concern is that a room feels noisy, hollow, or difficult to talk in, acoustic panels can be a practical answer. They can be surface-mounted without opening walls, and they are available in finishes that suit modern homes rather than looking like a recording studio.
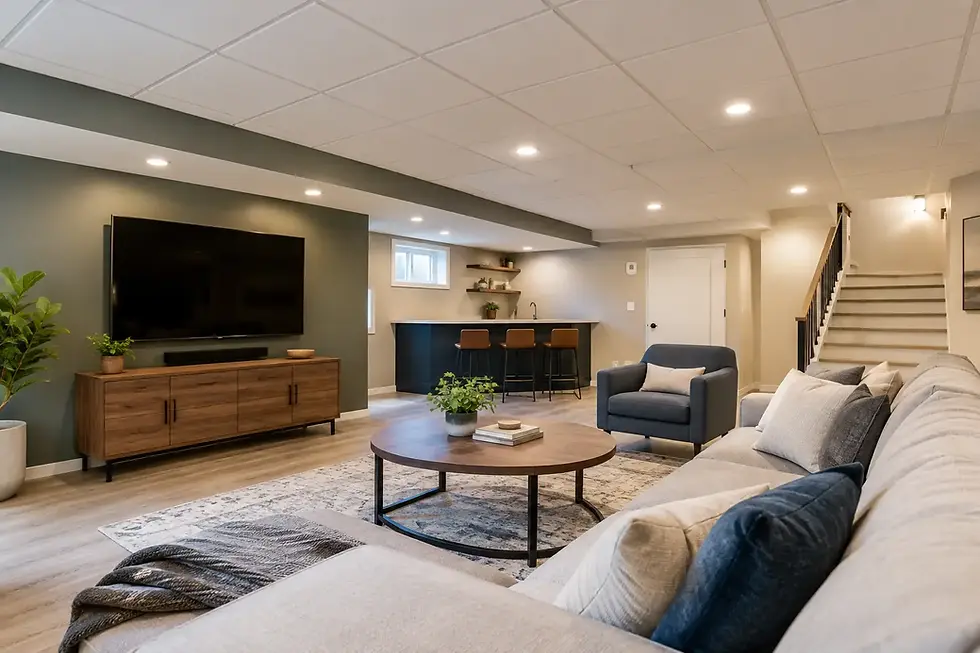
For example, a homeowner may finish a basement media room and find that voices, TV sound, and game audio feel overly sharp. The sound is not necessarily escaping to the floor above. It is bouncing around the room. Adding well-placed panels can noticeably improve the experience without a major renovation.
Panels are also helpful where sound quality matters. A home office used for video calls, a piano room, or a family room with vaulted ceilings can benefit from absorption. They may reduce the need to turn up the volume because speech and audio become easier to hear.
There are limits. A few decorative acoustic panels will not stop footsteps from an upstairs bedroom, loud plumbing inside a wall, or conversation from a neighbouring suite. They absorb sound after it enters the room. They do not add meaningful mass, close construction gaps, or separate framing that carries vibration.
When Drywall Is the Better Investment
Drywall is usually the stronger choice when privacy and noise transfer are the real concerns. This is especially true during basement finishing, tenant improvements, bedroom renovations, garage conversions, or any project where walls and ceilings are already open.
The best time to improve sound control is before the drywall is installed. That is when a contractor can address the whole assembly rather than adding a single visible product after the fact. Depending on the issue, the work may include sound-rated insulation in cavities, acoustic sealant around perimeter gaps and service penetrations, resilient channel or isolation clips, and one or two layers of drywall.
Sound-dampening drywall can be worthwhile where space is limited or where an upgraded assembly is needed. However, it should not be treated as a magic board. A premium panel installed over gaps, unsealed electrical boxes, rigid framing connections, or poorly detailed ductwork will not deliver the result a homeowner expects.
Good sound control comes from reducing the paths sound can take. Airborne noise can move through open gaps around outlets, doors, vents, and pipe penetrations. Impact noise, such as footsteps or furniture movement, also travels through structural framing. These issues often need different solutions.
A basement ceiling is a good example. If the goal is to reduce voices and television noise from the main floor, insulation and a properly built ceiling assembly can help. If the main complaint is heel strikes and children running overhead, decoupling and floor treatments upstairs may matter just as much. Honest recommendations should reflect the actual source of the noise, not simply the product with the biggest marketing claim.
Cost, Appearance, and Construction Trade-Offs
Acoustic panels can have a lower installation cost when the room is complete and the need is sound absorption. There is no demolition, taping, sanding, or repainting of existing walls. The final cost depends on panel size, material, custom fabric, mounting method, and how many panels the room needs.
Their appearance is a personal choice. Some homeowners like fabric-wrapped panels, wood-slat acoustic systems, or panels that resemble artwork. Others prefer an invisible solution, particularly in bedrooms, hallways, and finished family spaces. Panels remain visible, even when they are attractive.
Upgrading drywall work costs more when walls or ceilings need to be opened, rebuilt, taped, finished, primed, and painted. It also creates more disruption. But during a renovation, the additional cost of doing sound control correctly is often far more reasonable than trying to retrofit it later.
There is also a space consideration. A second drywall layer, resilient channel, or an isolated ceiling system can reduce room dimensions slightly. In a low basement, even a small ceiling drop deserves discussion before work begins. For many homeowners, the trade-off is worth it for a quieter bedroom, office, or legal suite. For others, preserving ceiling height may take priority.
What Actually Works for Common Home Noise Problems
The right material depends on the problem, not the label on the product.
Echo in a large room
Choose acoustic panels, along with softer furnishings such as rugs and window coverings where appropriate. The goal is to reduce reflection within the space. Drywall alone will not make a hard, open room sound less reverberant.
TV, voices, or music between rooms
Focus on the wall or ceiling assembly. Insulation, airtight detailing, added mass, and decoupling are more relevant than wall-mounted panels. A solid-core door and proper perimeter seals can also make a surprising difference where sound leaks through a doorway.
Noise from an upper floor into a basement
Look at the ceiling system and the floor above. Insulation between joists can help with airborne sound, while isolation details and flooring choices play a larger role with impact noise. Acoustic panels below the ceiling may make the basement less echoey, but they will not stop structure-borne footfall.
A home theatre that sounds muddy or too loud
This may need both approaches. A properly built wall and ceiling assembly can reduce disturbance to the rest of the home, while acoustic panels inside the theatre improve the listening experience. These are complementary solutions, not competing ones.
Why Installation Details Matter More Than Most People Expect
Sound is unforgiving of small gaps. A wall can look perfectly finished and still allow noise through unsealed edges, recessed fixtures, duct openings, or penetrations around plumbing and wiring. That is why sound-control work should be planned before boarding begins.
The drywall finish matters too. A ceiling or wall system only performs as intended when boards are installed securely, joints are treated properly, and any required layers are continuous. Cutting corners to save time can create cracks, visible imperfections, and weak points in the assembly.
For renovation work across the Lower Mainland, Devlin Drywall approaches sound-dampening projects by looking at the room as a complete system. That means discussing the source of the noise, the existing construction, the available ceiling height, and the finish the homeowner wants when the work is complete. A clean-looking result should not come at the expense of the performance you were paying for.
The Best Choice May Be Both
Acoustic panels and drywall are often presented as alternatives, but many homes benefit from using each where it belongs. Build the wall or ceiling to limit noise transfer, then use acoustic treatment where the room itself needs better sound quality.
Before buying panels or committing to demolition, stand in the room and describe the issue as clearly as possible. Is the room echoey? Can you hear conversations through a wall? Is the problem footsteps, TV noise, or a mechanical system? Those answers point to the right construction plan.
A quieter home rarely comes from one “soundproof” product. It comes from careful diagnosis, sensible material choices, and workmanship that respects the details behind the finished surface.


Comments